Indoor Playground Layout Planning Guide
Planning an indoor playground layout is about more than fitting equipment into an available space. A successful layout should balance play value, visitor flow, safety, age separation, staff visibility and daily operations.
Before deciding where to place slides, climbing structures, trampolines or toddler equipment, it is important to understand the venue itself and how visitors will use the space. Good planning can help create a playground that feels exciting without becoming overcrowded or difficult to operate.
What Makes a Good Indoor Playground Layout?
A good indoor playground layout connects different activity areas into one clear and practical space.
Visitors should be able to understand where to enter, where the main attractions are and how to move between different play zones. Parents should also have reasonable visibility of younger children, while staff need access to important operational and maintenance areas.
The layout should consider several factors together:
• Available floor area and ceiling height
• Target age groups
• Expected visitor capacity
• Equipment mix
• Visitor circulation
• Safety requirements
• Parent seating and party areas
• Staff access and visibility
• Project positioning and investment range
The goal is not to fill every available area with equipment. Space also needs to support circulation, supervision and daily operation.
Start With the Floor Plan and Site Conditions
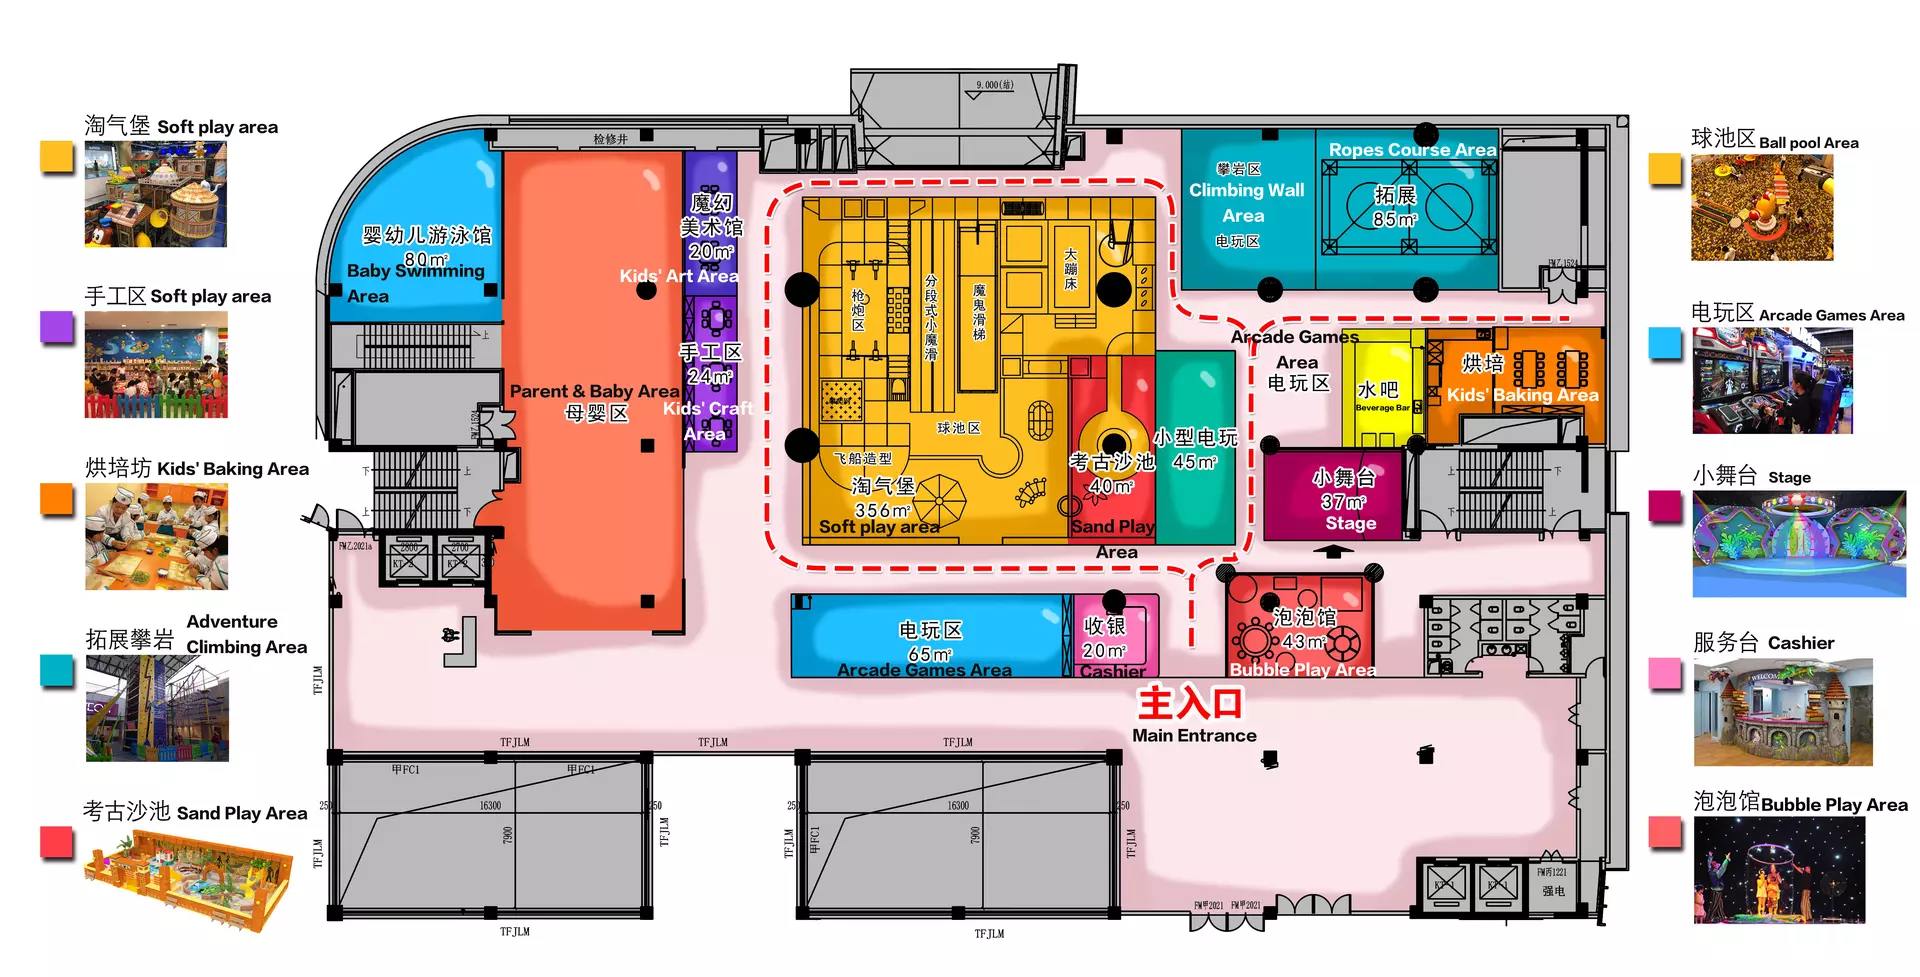 Every indoor playground design should begin with the actual site conditions.
A floor plan helps identify usable dimensions, entrances, exits, columns, stairs, windows and other structural restrictions. Ceiling height is equally important because some attractions require more vertical space than others.
Before developing the layout, confirm:
• Overall dimensions and usable floor area
• Ceiling height
• Columns and structural obstacles
• Entrances and exits
• Fire exits and evacuation routes
• Existing walls and fixed facilities
• Access for installation and maintenance
Identifying these conditions early can reduce unnecessary redesign and help determine which attractions are suitable for the venue.
How to Divide Indoor Playground Activity Zones
Zoning helps organize different play experiences and makes the venue easier for visitors to understand.
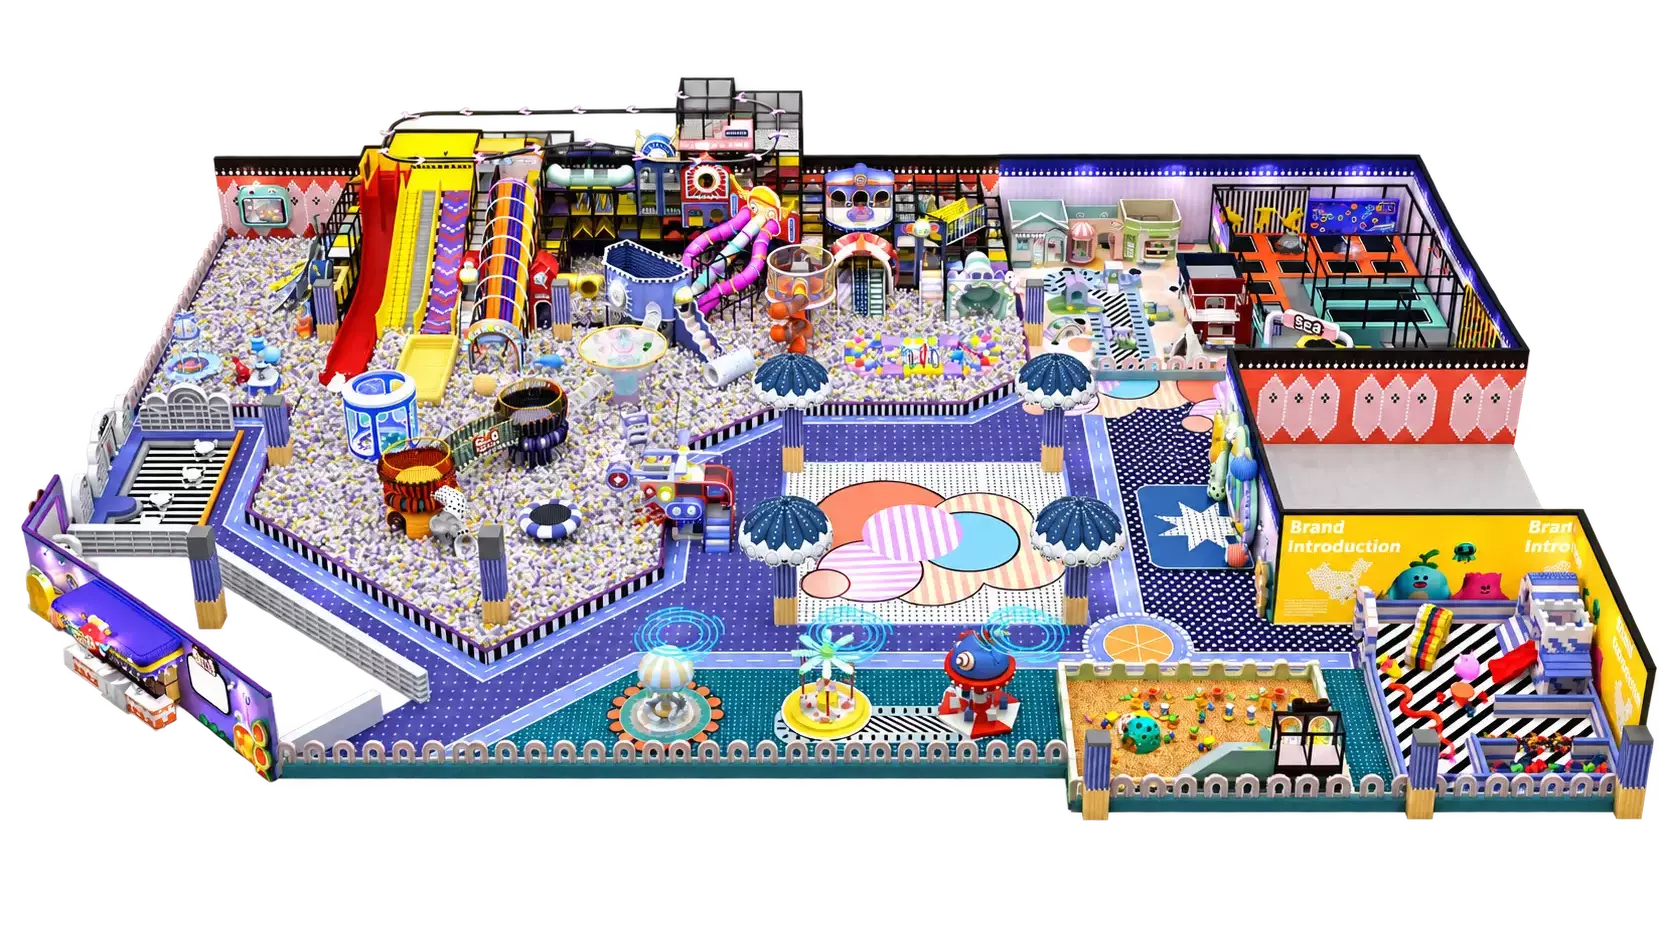 Main Play Zone
The main play zone is usually the visual and activity center of the playground. It may combine multi-level soft play, slides, climbing elements, tunnels, bridges and interactive activities.
Its location should allow convenient access while maintaining clear circulation around the structure.
Toddler Zone
Younger children benefit from a separate area with age-appropriate equipment and lower-intensity activities.
Where possible, the toddler zone should be positioned where parents can supervise easily without interfering with circulation around higher-energy attractions.
High-Energy Activity Zone
Trampolines, ninja courses, climbing attractions and obstacle activities can generate more movement and traffic.
These attractions should be arranged with appropriate safety space and should not create conflicts with toddler areas or major circulation routes.
Parent Seating and Party Areas
Parent seating, birthday rooms and other supporting spaces should be considered as part of the overall layout rather than added after the equipment has been placed.
Their location should balance visibility, accessibility and efficient use of the venue.
Plan Visitor Flow and Circulation
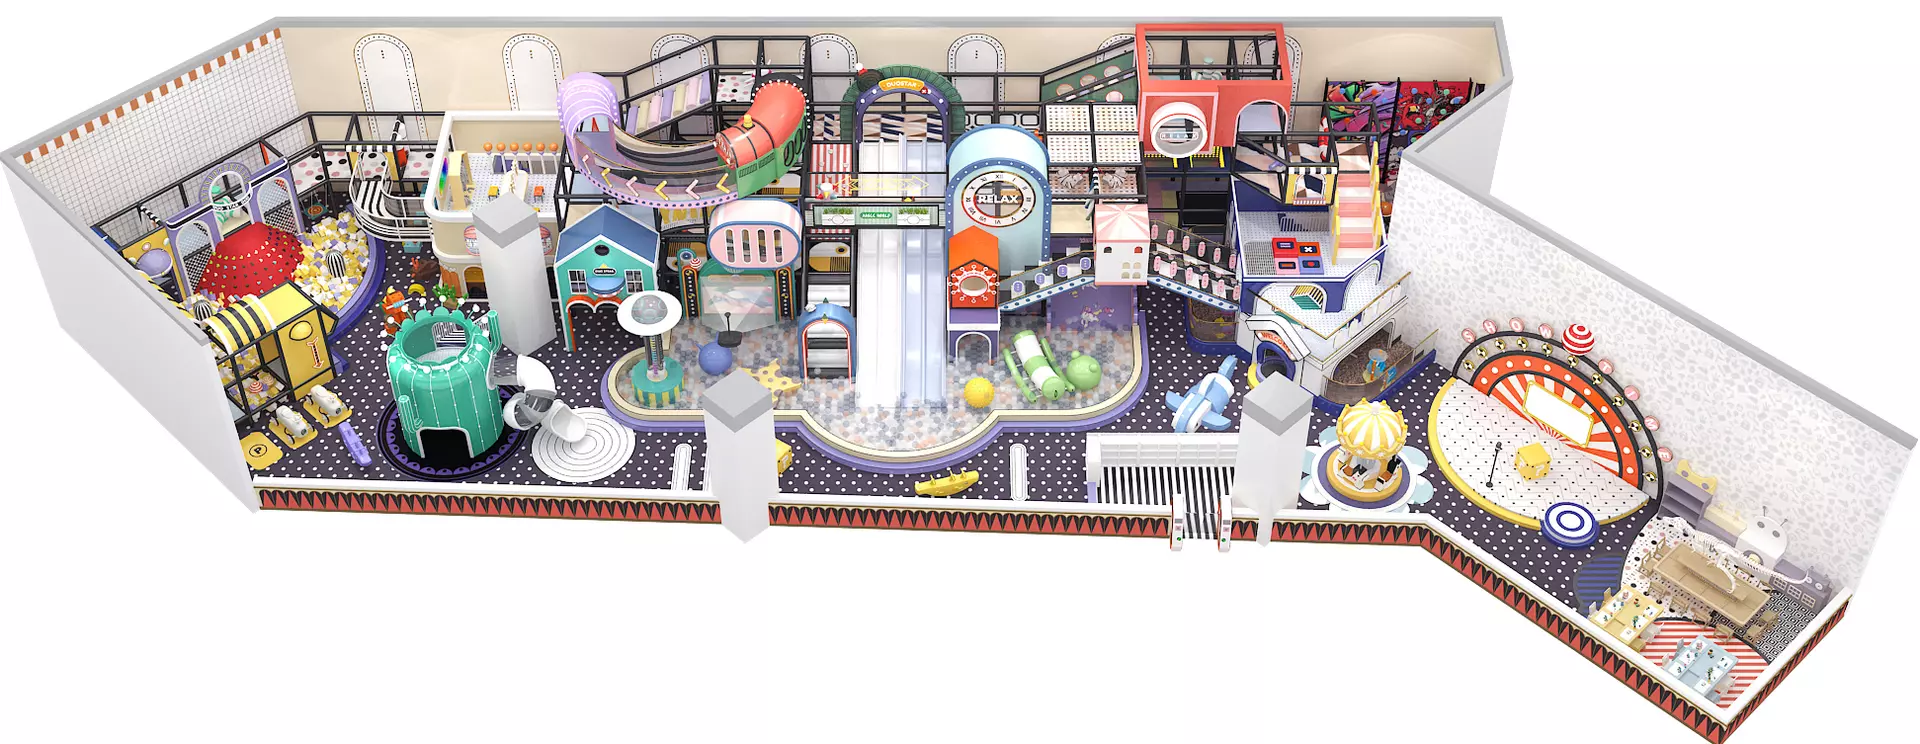 Visitor flow is one of the most important parts of indoor playground space planning.
Main circulation routes should connect the entrance, reception, play areas, seating and other important spaces without creating unnecessary bottlenecks.
Large or visually attractive equipment can help draw visitors deeper into the venue, but it should not block entrances, exits or important sightlines.
Avoid creating narrow passages between large structures. Busy attractions should have enough surrounding space for children and parents to enter, exit and wait comfortably.
Separate Different Age Groups
Different age groups have different play abilities, movement speeds and supervision needs.
Separating younger children from more active older children can improve both the play experience and the organization of the venue.
Age zoning does not always require physical walls. Equipment selection, floor treatment, barriers and circulation planning can help create clear boundaries between activity areas while keeping the overall playground visually connected.
How to Place Major Playground Equipment
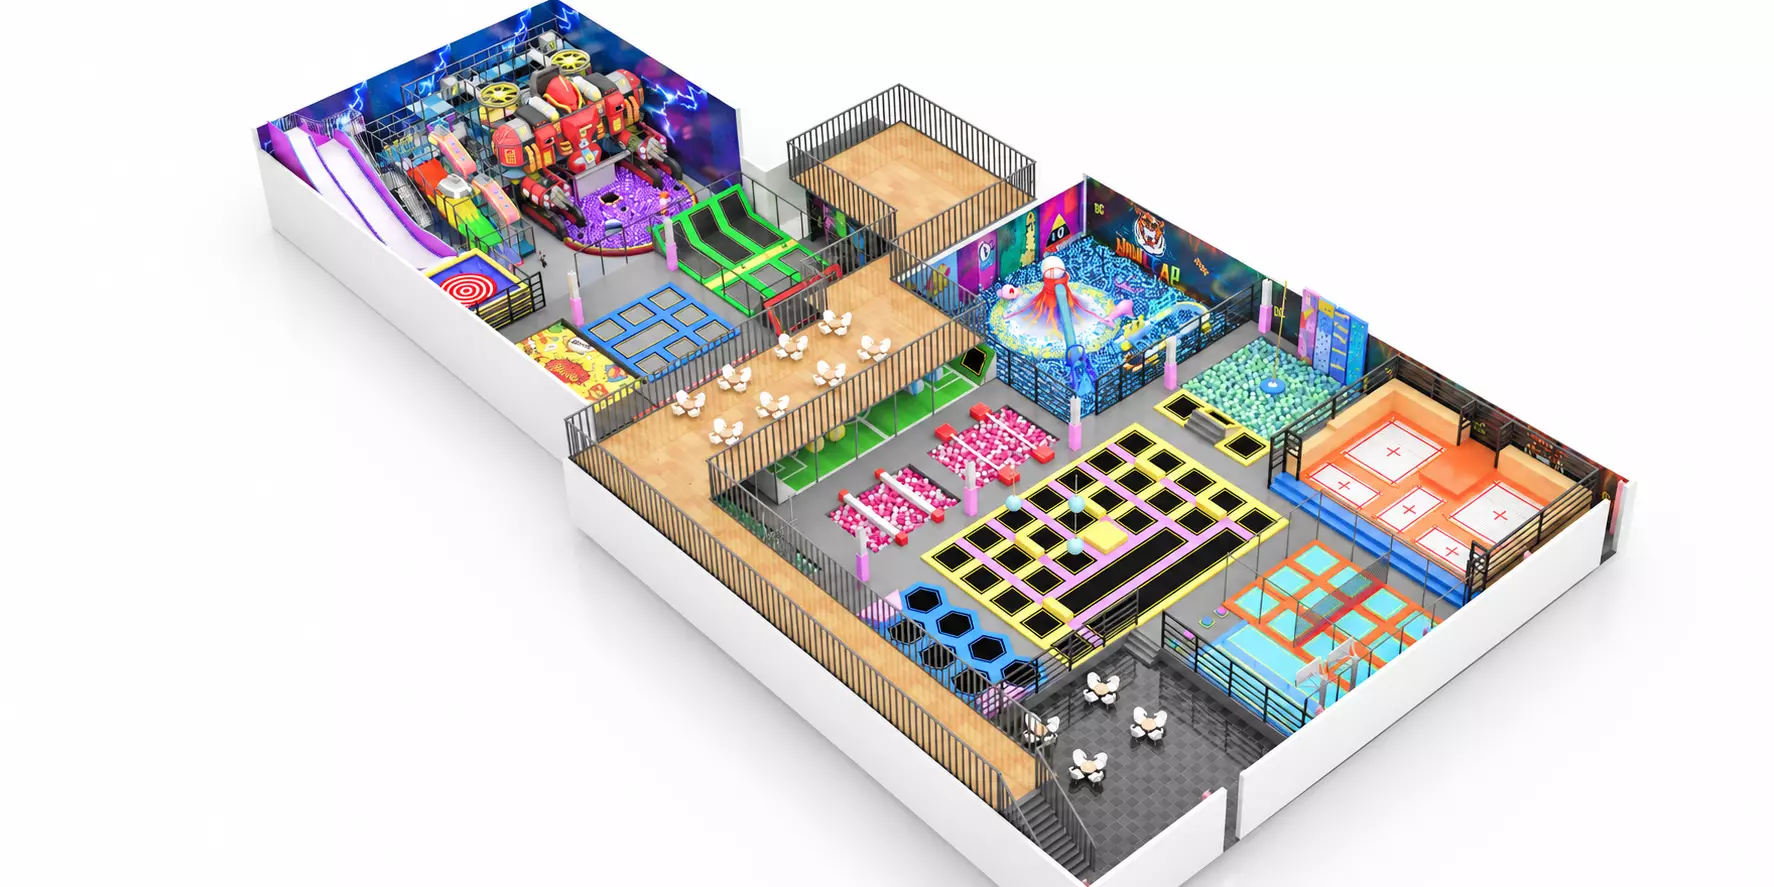 Equipment placement should be based on the characteristics of the venue rather than simply placing the largest attraction in the biggest available area.
Multi-level soft play structures can make effective use of vertical space. Slides require appropriate landing and circulation areas. Trampolines and obstacle activities may need larger open zones, while toddler equipment is generally more suitable for accessible and easily supervised areas.
The relationship between attractions is also important. A well-planned equipment mix should create variety while allowing visitors to move naturally from one activity to another.
Consider Safety and Staff Visibility
Safety should be considered from the beginning of the layout process.
Entrances, emergency exits and evacuation routes should remain clear. Equipment should allow appropriate safety clearances, and staff should be able to observe important activity areas as effectively as possible.
The layout should also consider maintenance access. Equipment that is difficult to inspect, clean or repair can create unnecessary operational problems after opening.
Applicable safety requirements may vary depending on the destination country and project specifications, so these should be confirmed during project development.
Common Indoor Playground Layout Mistakes
Several common planning mistakes can reduce the effectiveness of an indoor playground:
• Filling too much of the venue with equipment
• Selecting equipment before reviewing the floor plan
• Creating narrow or confusing circulation routes
• Ignoring columns, exits or ceiling restrictions
• Mixing different age groups without clear zoning
• Providing insufficient parent seating or waiting space
• Blocking staff visibility
• Focusing on appearance without considering operations
• Ignoring maintenance and installation access
Addressing these issues during the planning stage is usually easier than correcting them after equipment production or installation.
What Information Is Needed to Create a Playground Layout?
To start an indoor playground layout, prepare as much of the following information as possible:
• Floor plan with dimensions
• Ceiling height
• Project city and country
• Target age group
• Preferred attractions
• Theme or design preferences
• Expected visitor capacity
• Business model or project positioning
• Expected opening timeline
• Available investment range, if defined
If the project is still at an early stage, a floor plan with dimensions and basic project requirements is usually enough to begin discussing the layout direction.
A well-planned indoor playground should connect equipment, people and operations into one complete space. Starting with the right layout can make later design, equipment selection and project development more efficient.
If you already have a floor plan, share the dimensions, ceiling height and basic project requirements with our team. We can review the space and discuss the next step for your indoor playground project.
