How to Plan a 300m², 500m² or 1000m² Indoor Playground
Planning an indoor playground starts with more than choosing equipment. The available floor area, ceiling height, target age group, visitor capacity and business model all influence how the space should be organized.
A 300m² playground, a 500m² venue and a 1000m² family entertainment center require different approaches to zoning, circulation and equipment selection. The goal is not to fill every square meter with equipment, but to create a balanced space that is attractive, safe and practical to operate.
What Should You Consider Before Planning an Indoor Playground?
Before developing the layout, it helps to confirm several basic project conditions:
• Floor plan and usable dimensions
• Ceiling height
• Entrances, exits and fire exits
• Columns and other structural restrictions
• Target age group
• Expected visitor capacity
• Preferred attractions
• Business model and project positioning
• Available investment range
These factors provide the foundation for equipment selection and space planning.
How to Plan a 300m² Indoor Playground
A 300m² indoor playground usually requires careful use of every available area. Instead of adding too many attractions, the priority should be a clear layout and a focused equipment mix.
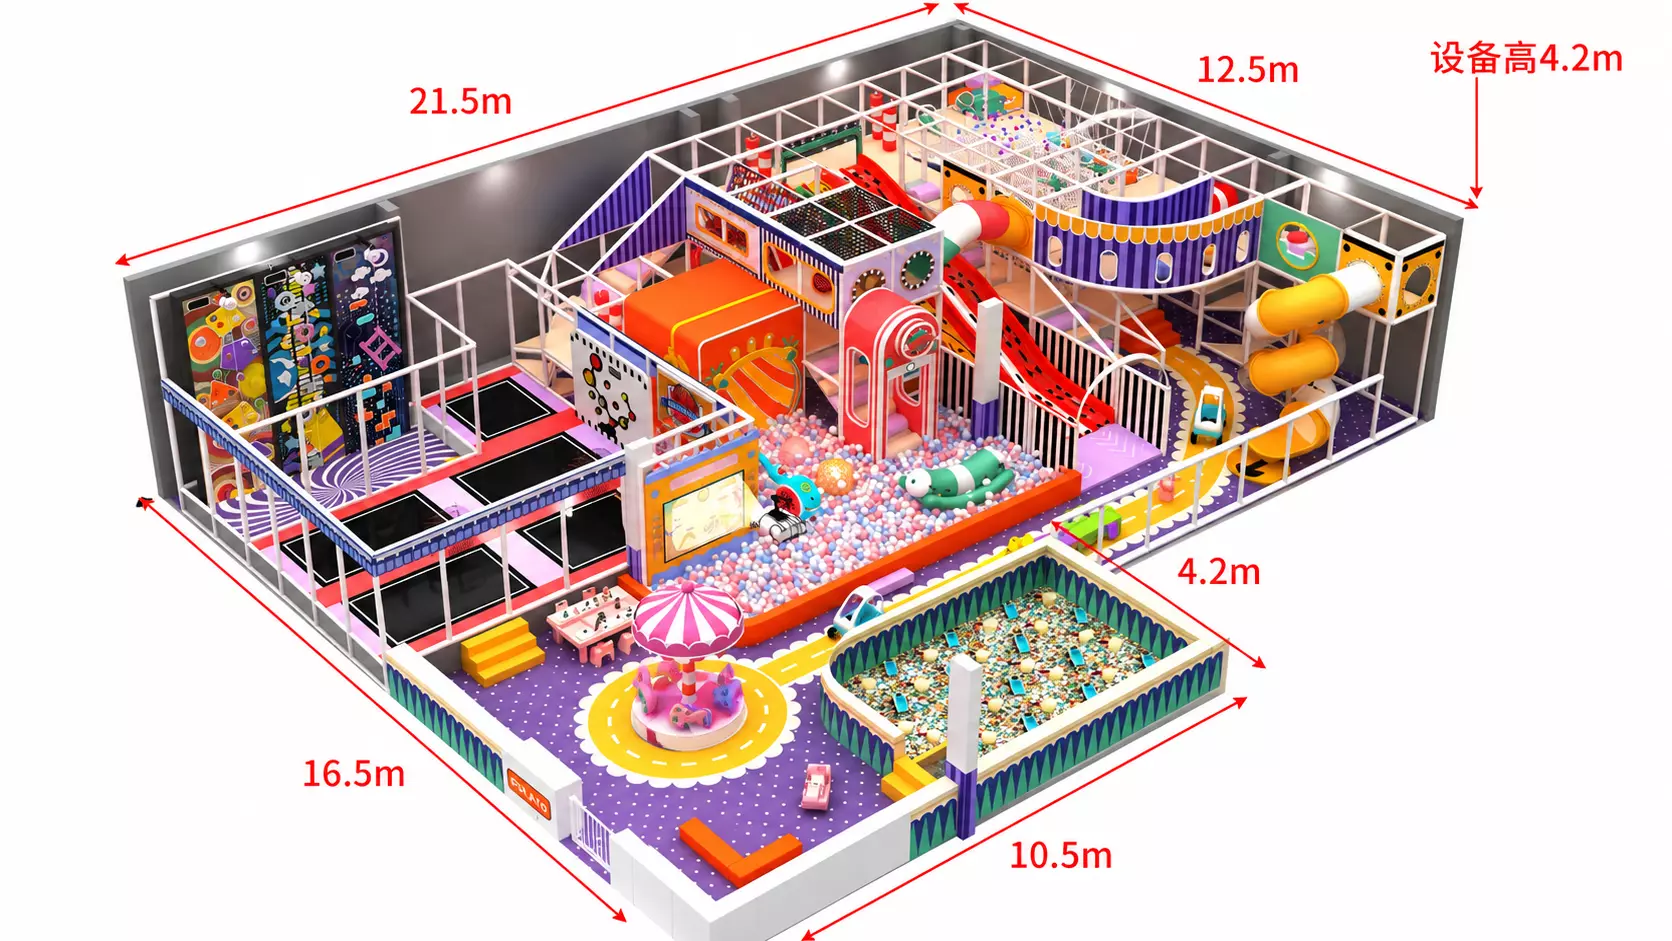 A typical concept may include:
• Compact multi-level soft play structure
• Slides and climbing activities
• Ball pool or interactive play area
• Toddler zone
• Seating or parent waiting area where space allows
For smaller venues, circulation is especially important. Visitors should be able to move between activity areas without creating narrow or congested paths.
The design should focus on attractions that provide strong play value without making the venue feel overcrowded.
How to Plan a 500m² Indoor Playground
A 500m² venue provides more flexibility for activity zoning and equipment selection.
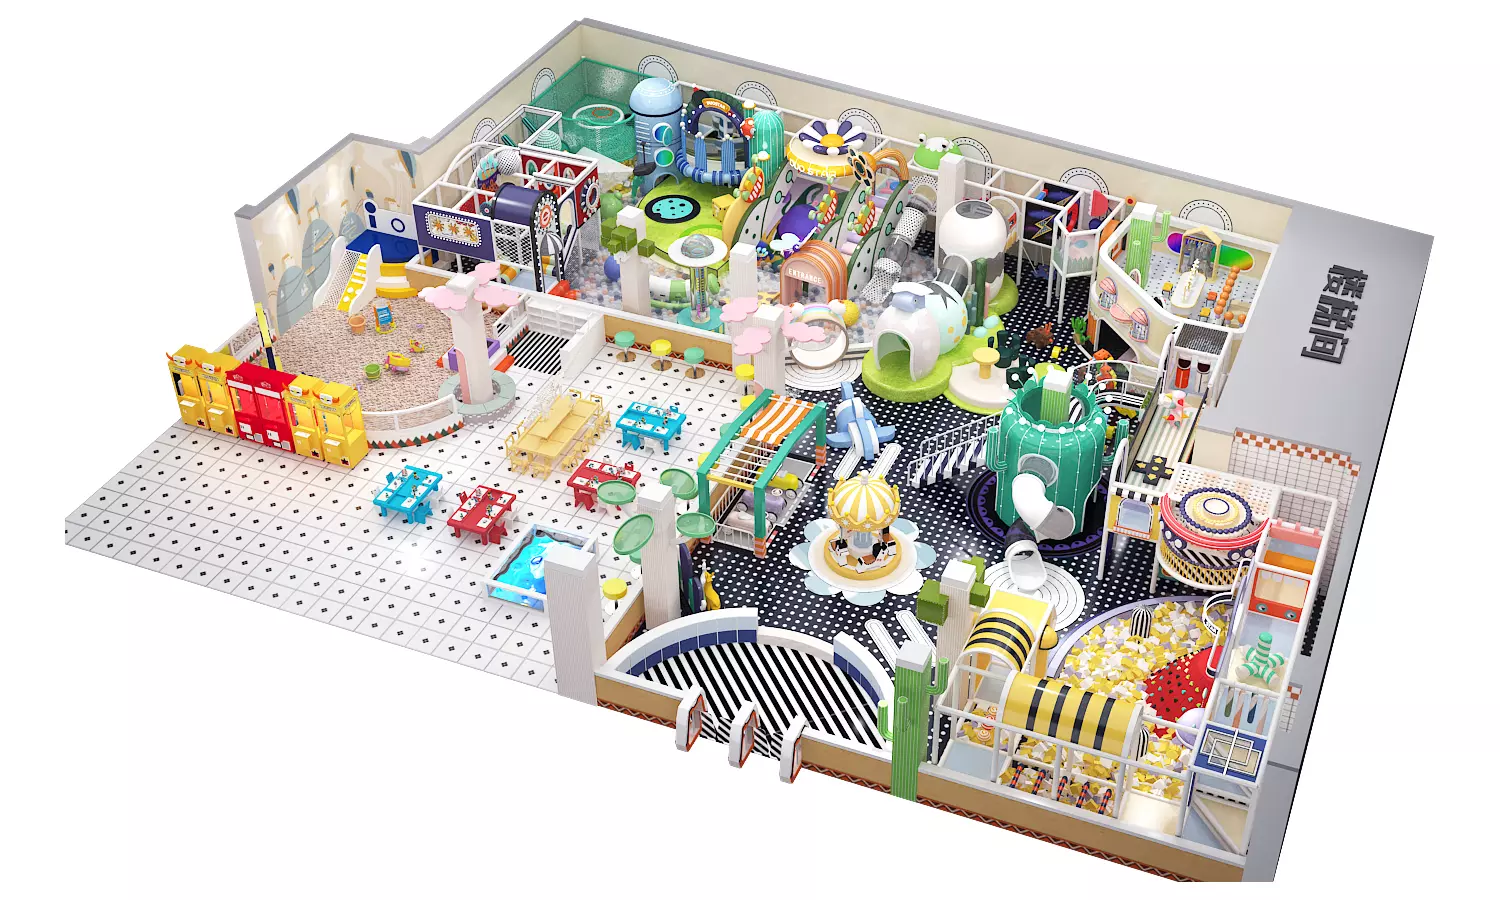 Depending on the target customers and business concept, the space may include:
• Main indoor playground structure
• Toddler or younger children’s zone
• Climbing and obstacle activities
• Interactive play elements
• Party or birthday room
• Parent seating and circulation areas
At this size, separating different age groups becomes more practical. The layout can also create clearer activity zones while maintaining visibility between major areas.
Rather than simply increasing the amount of equipment, the additional space should improve visitor flow, capacity and the overall customer experience.
How to Plan a 1000m² Indoor Playground or FEC
A 1000m² or larger project can support multiple attractions and may operate more like a family entertainment center.
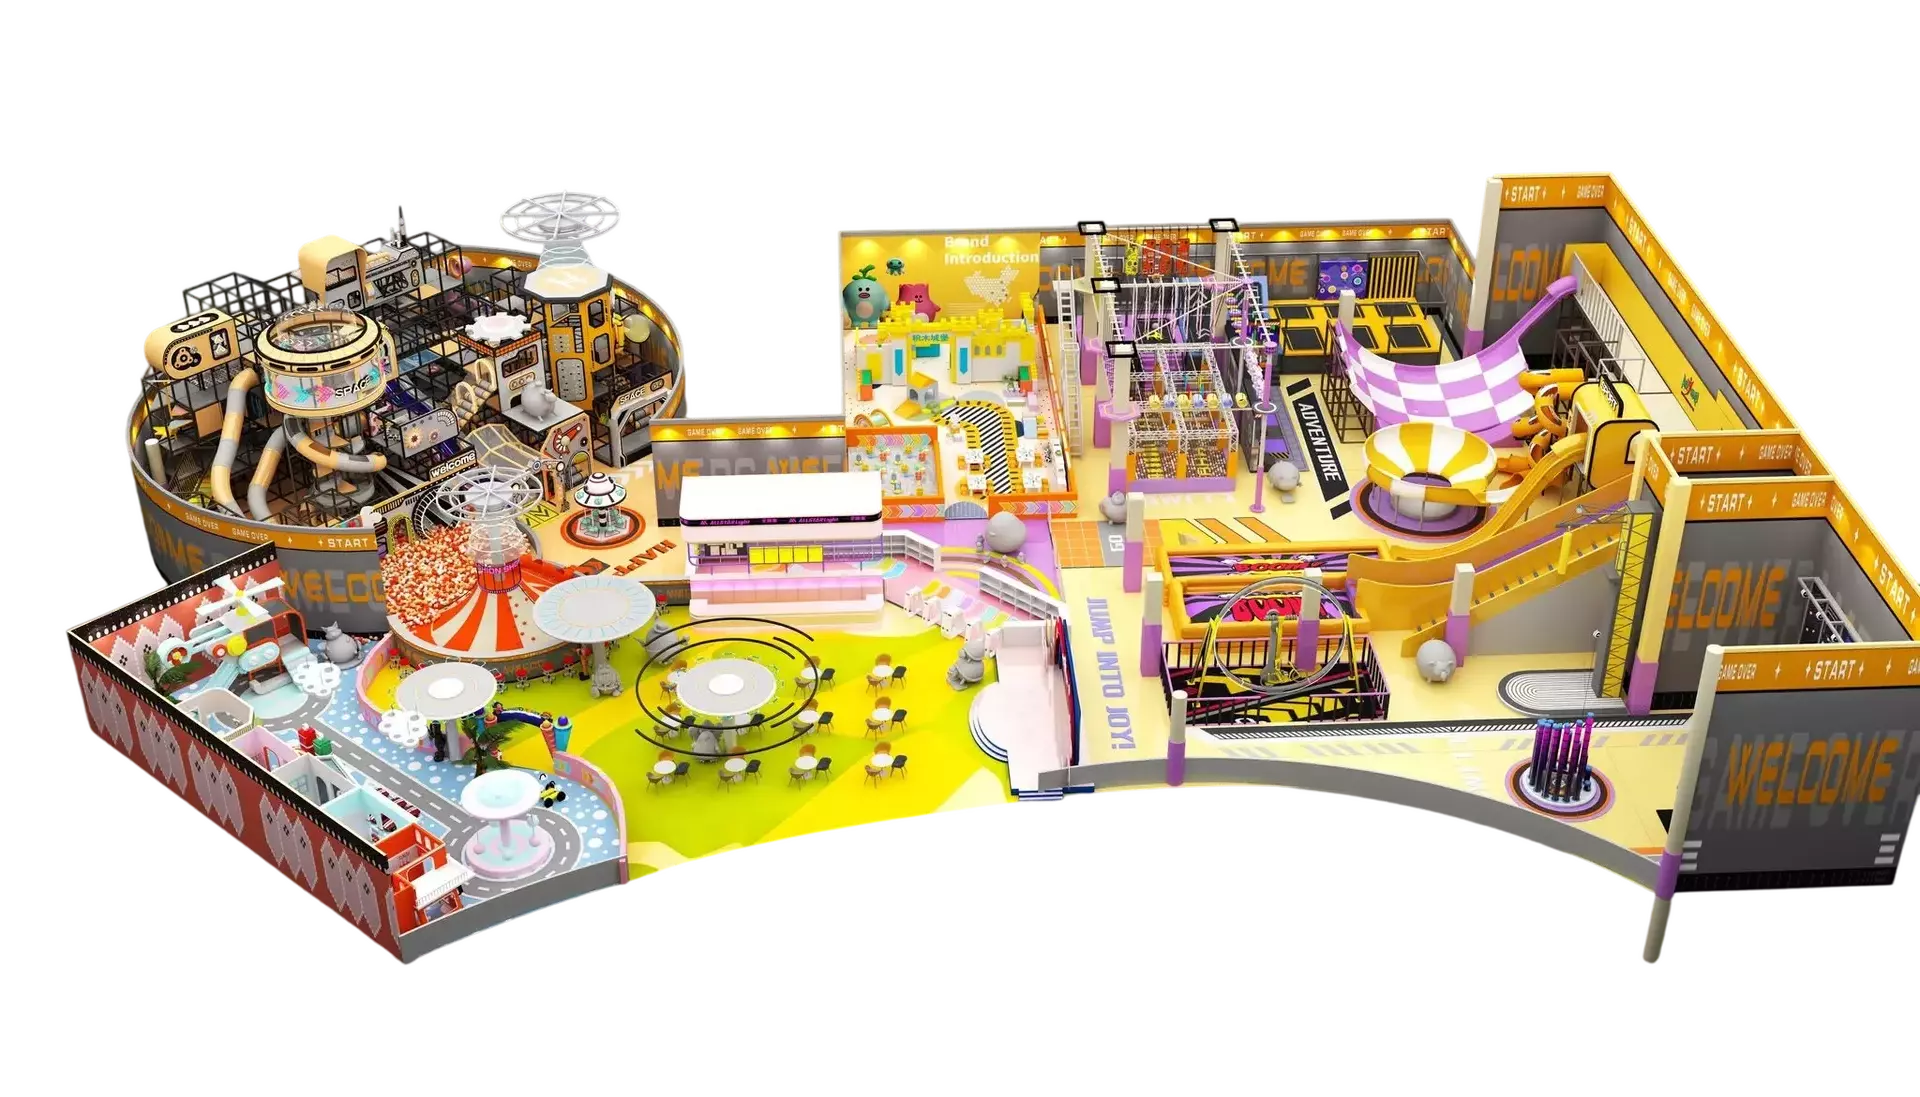 Possible zones may include:
• Large multi-level indoor playground
• Trampoline area
• Ninja or obstacle course
• Climbing attractions
• Interactive games
• Toddler zone
• Party rooms
• Parent seating or café area
• Reception and operational spaces
For larger projects, zoning becomes increasingly important. High-energy attractions, younger children’s areas, circulation routes and operational spaces should work together as one complete layout.
The equipment mix should also support the expected visitor capacity and business model rather than simply maximizing the number of attractions.
How Should Activity Zones Be Arranged?
A good indoor playground layout should make it easy for visitors to understand and move through the venue.
Major attractions can be used to draw visitors deeper into the space, while toddler areas should be positioned where parents can supervise more easily. Entrances, exits and circulation routes should remain clear.
The layout should also consider staff visibility, maintenance access and the relationship between play areas, seating, party rooms and other commercial spaces.
How Much Space Should Be Used for Play Equipment?
Not every square meter should be filled with playground equipment.
Space is also required for circulation, entrances, reception, seating, party rooms, storage, safety clearance and other operational functions.
The appropriate proportion depends on the project type and business model. A compact children’s playground may dedicate more space to play equipment, while a larger FEC may require more supporting and commercial areas.
Common Planning Mistakes to Avoid
Several planning problems can reduce the effectiveness of an indoor playground:
• Selecting equipment before confirming the floor plan
• Overfilling the venue with attractions
• Ignoring columns, exits or ceiling restrictions
• Mixing age groups without clear zoning
• Leaving insufficient circulation space
• Focusing on appearance without considering operations
• Planning without considering the investment range
Addressing these issues early can reduce redesign work and help create a more practical project.
What Information Is Needed to Start the Design?
To begin planning an indoor playground, prepare as much of the following information as possible:
• Floor plan with dimensions
• Ceiling height
• Project city and country
• Target age group
• Preferred attractions
• Theme or style preferences
• Expected opening timeline
• Available investment range, if defined
If the project is still at an early stage, a floor plan and basic project requirements are usually enough to begin discussing the layout direction.
Plan the Right Playground for Your Space
There is no single layout that works for every 300m², 500m² or 1000m² indoor playground.
The right solution depends on the venue, target customers, equipment mix, operational requirements and investment plan.
If you already have a floor plan, share the dimensions, ceiling height and basic project information with our team. We can help evaluate the space and discuss the next planning step.
Previous: Indoor Playground Layout Planning Guide
Next: No More
